
About this Project
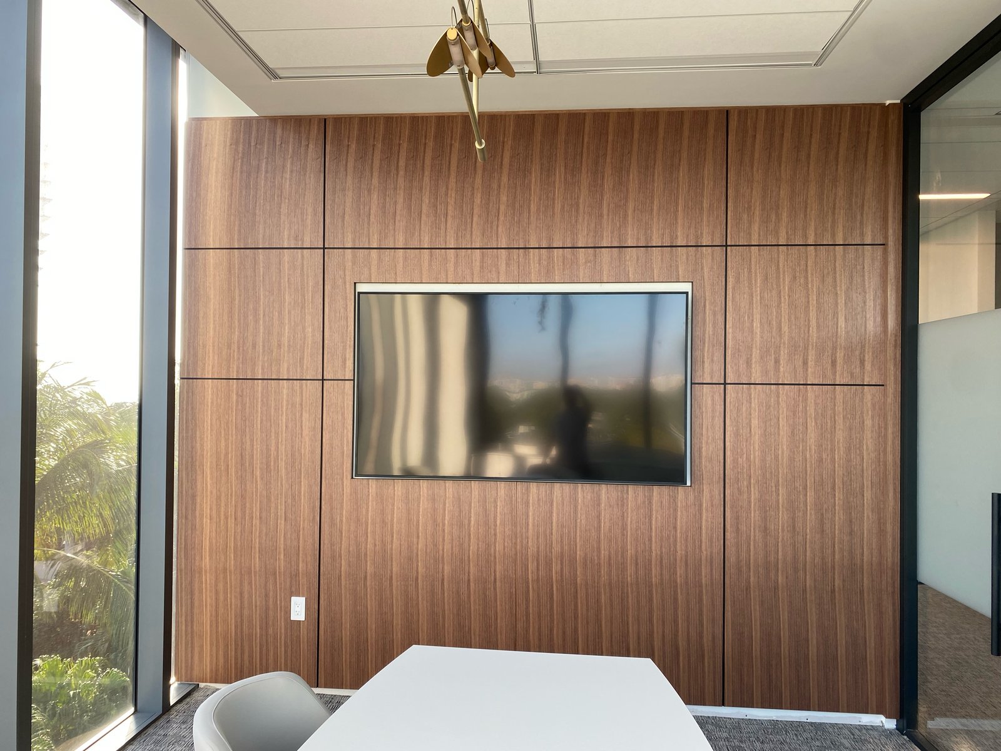
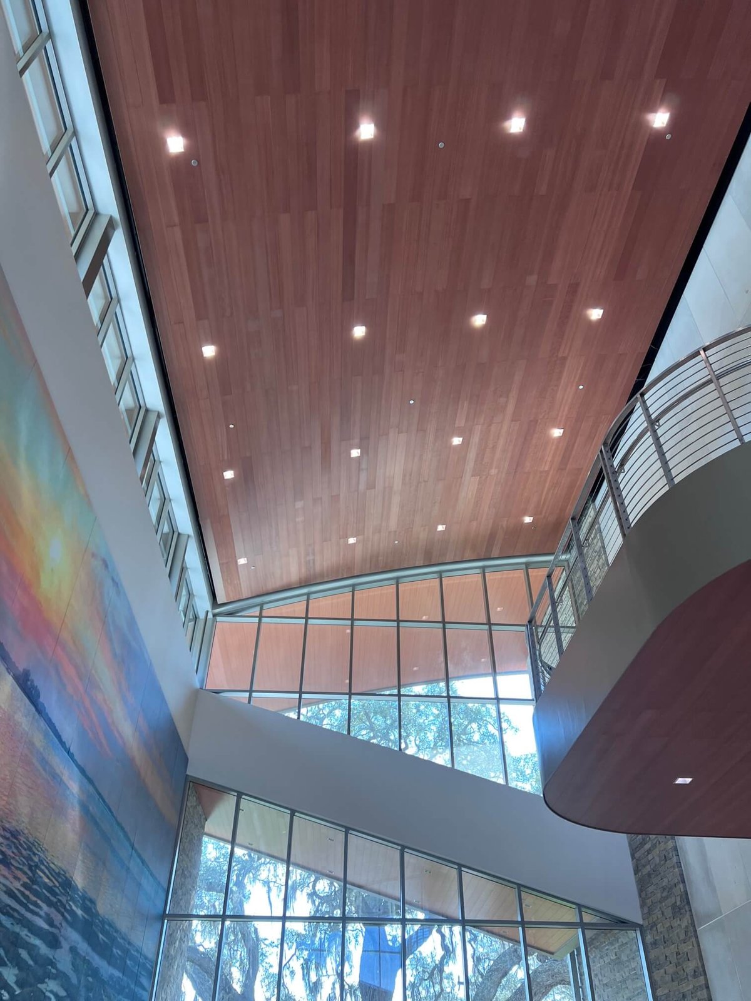
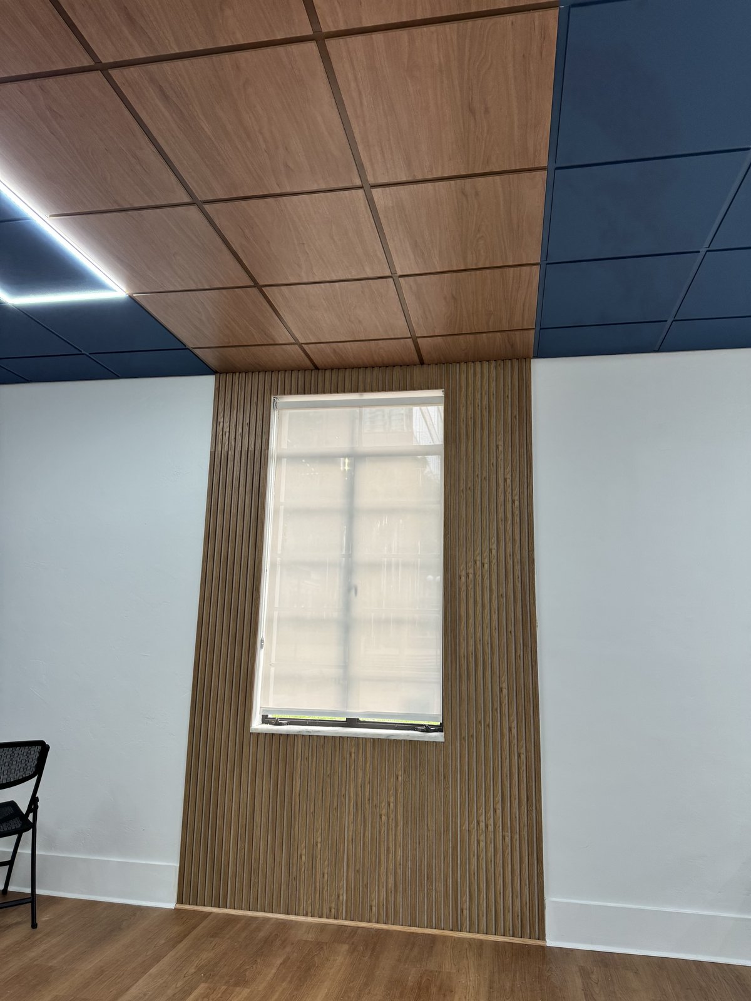
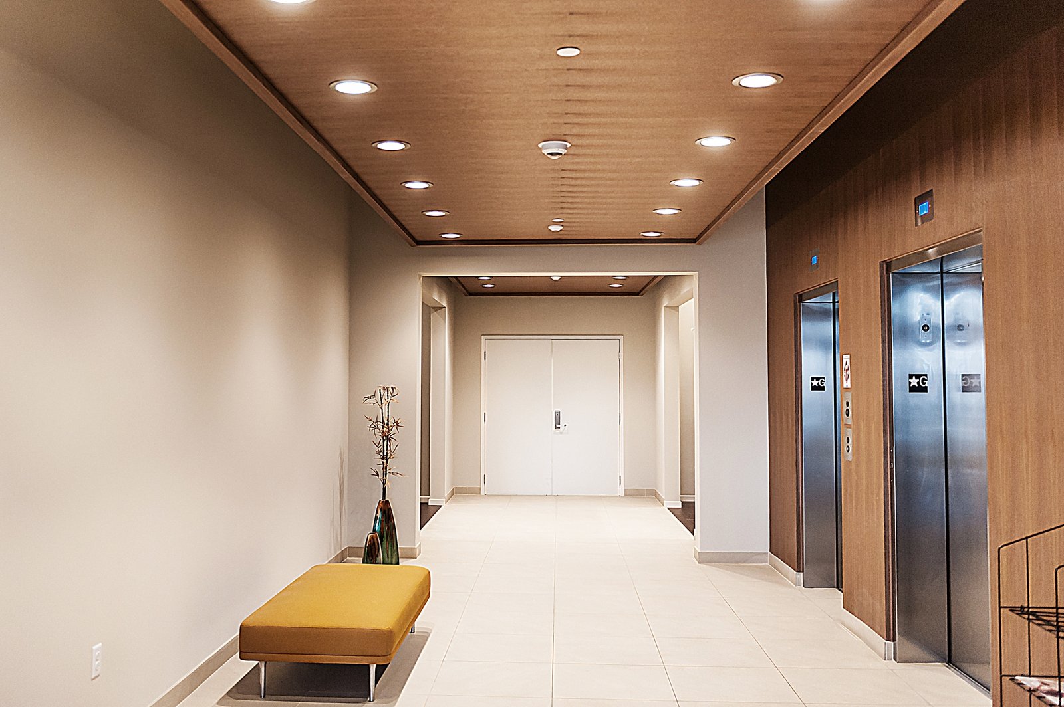
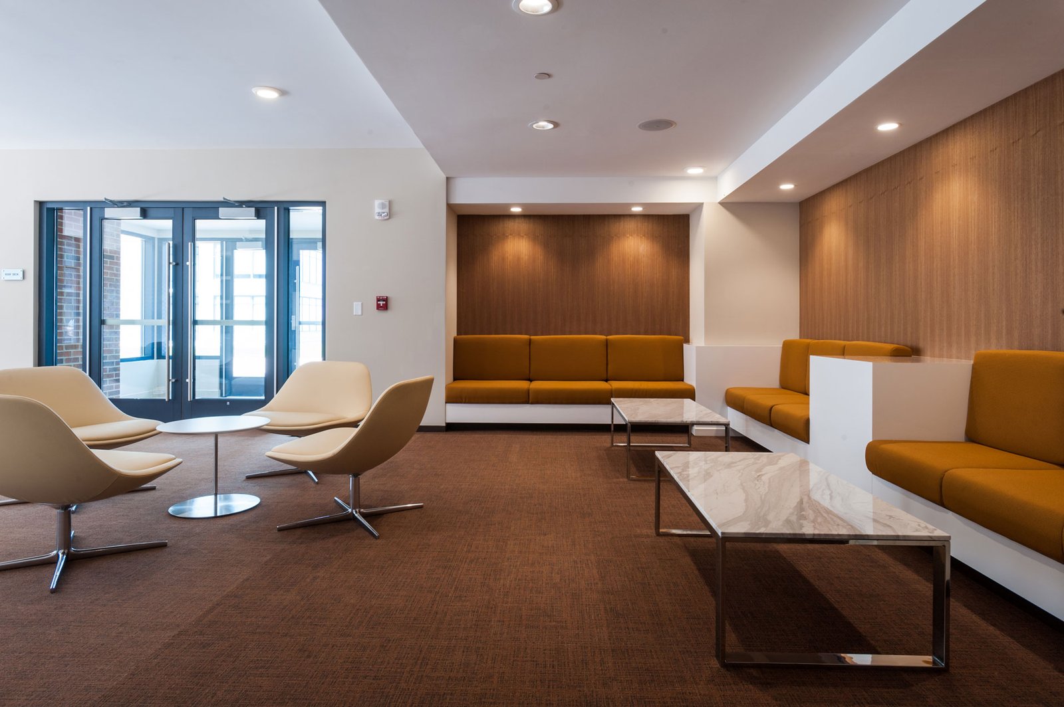
This residential development in the Flats district of downtown Cleveland called for one coordinated material palette across the whole amenity level, working with Dimit Architects to carry the same finish language from the building's exterior straight through to the lobby. AAPG supplied real wood veneer panels and gloss white HPL panels for the facade system, then matched that same wood veneer as a wallcovering inside on the ceilings and elevator walls.
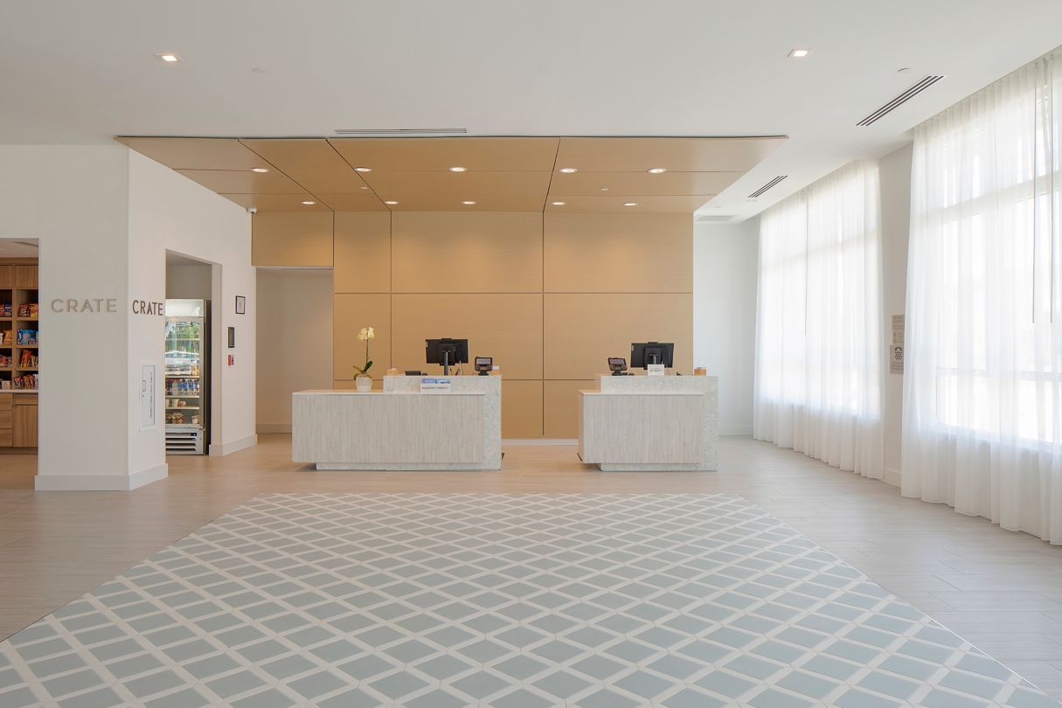
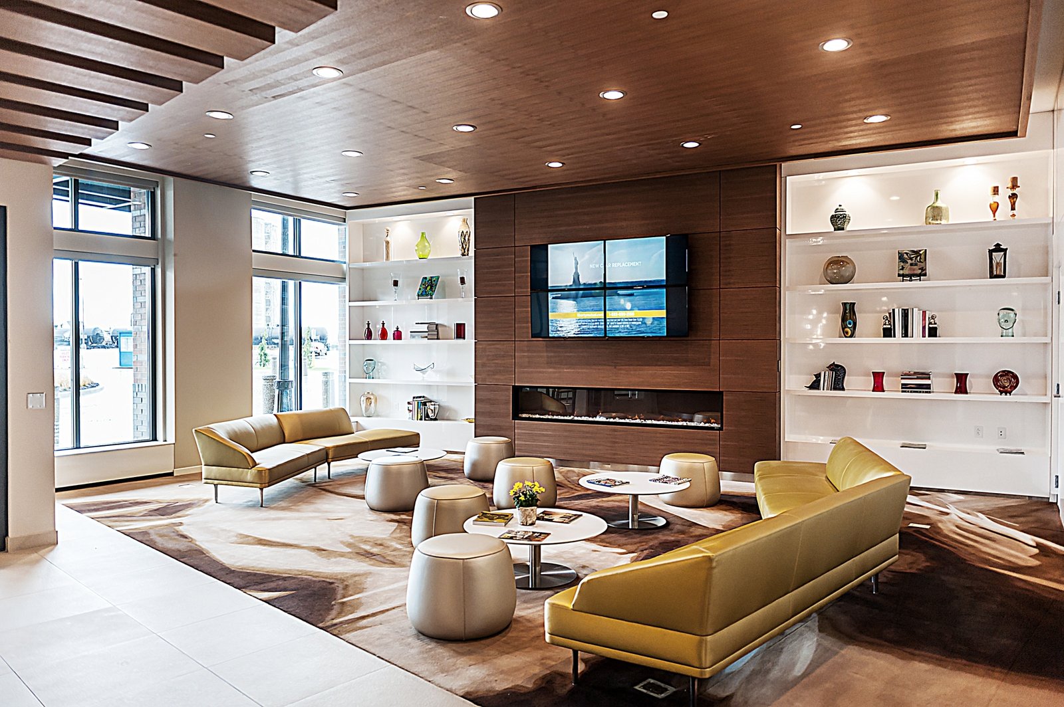
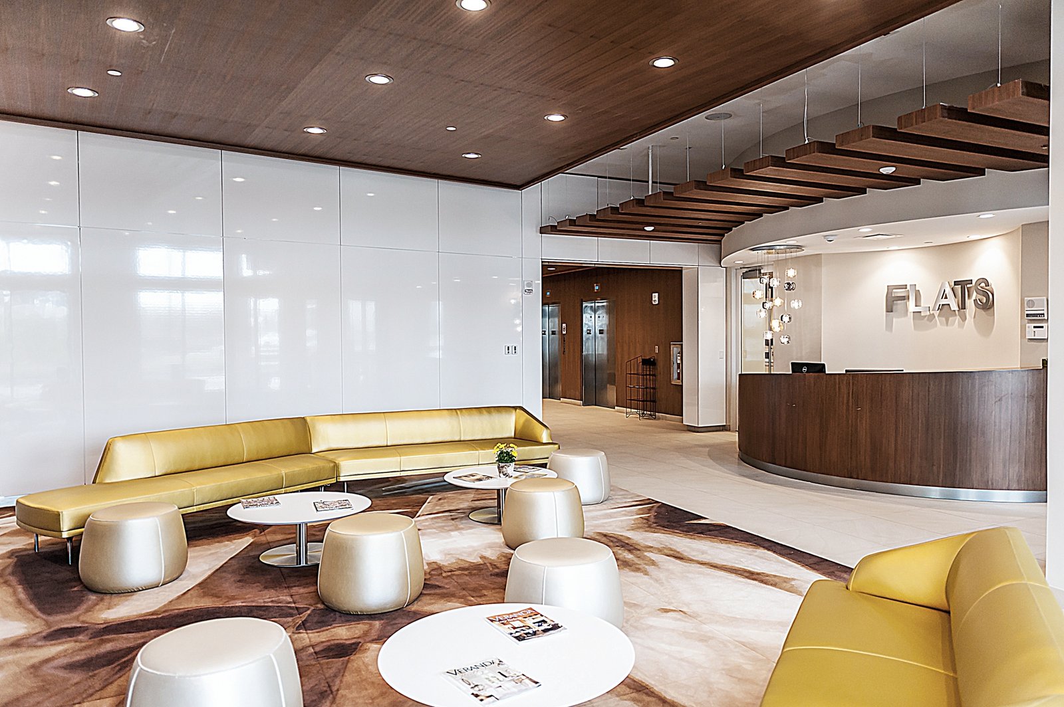
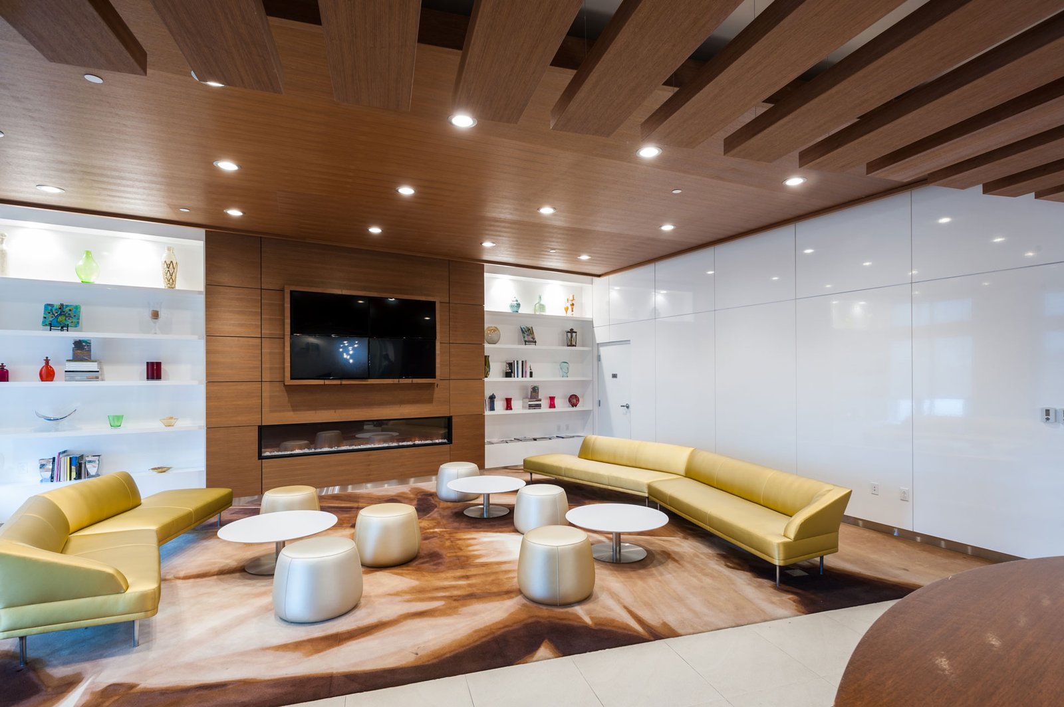
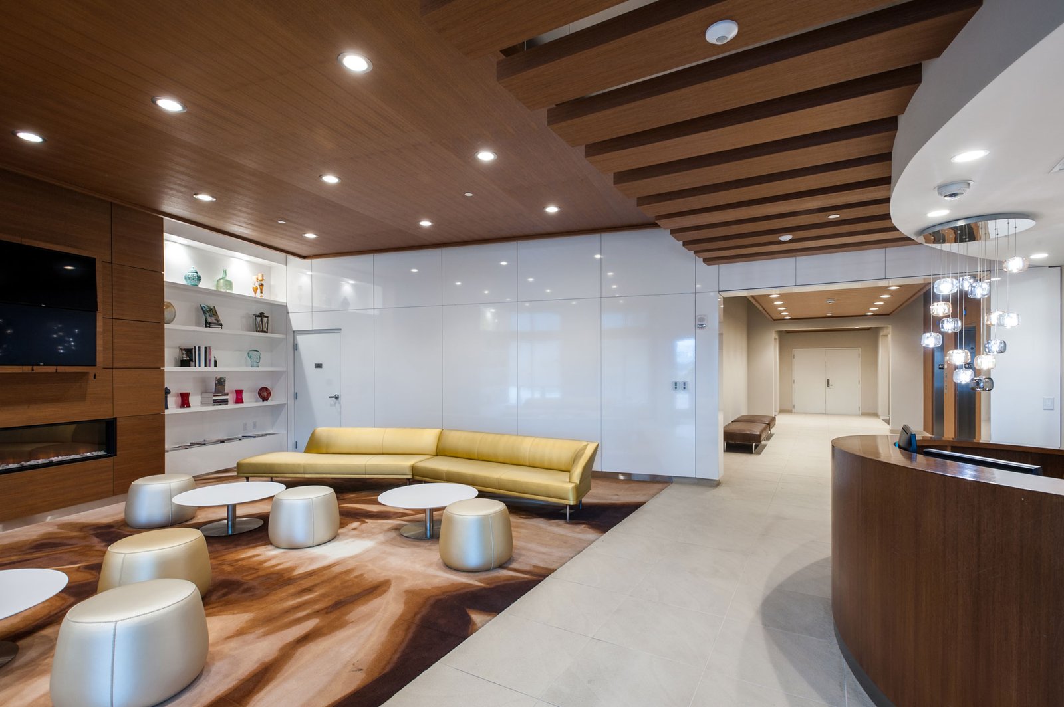
In the lobby lounge, the wood veneer wraps a full-width fireplace wall and a coffered, slatted ceiling with recessed lighting built into the beam pattern, giving the seating area a warm, architectural focal point. That same veneer continues onto the ceiling beams themselves rather than stopping at the wall, so the wood reads as one continuous material overhead. High-gloss white HPL panels line the opposite wall and frame a bank of display shelving, and the veneer was also applied to the reception desk, tying the lobby's casework back to the same palette used on the exterior and the elevator walls.
The result is a residential lobby where the architectural millwork does double duty: real wood veneer supplies warmth at the fireplace and ceiling, gloss white HPL supplies contrast and a clean backdrop for display, and both carry all the way from the street-facing facade into the building's interior without a visible seam in the design language.