
About this Project
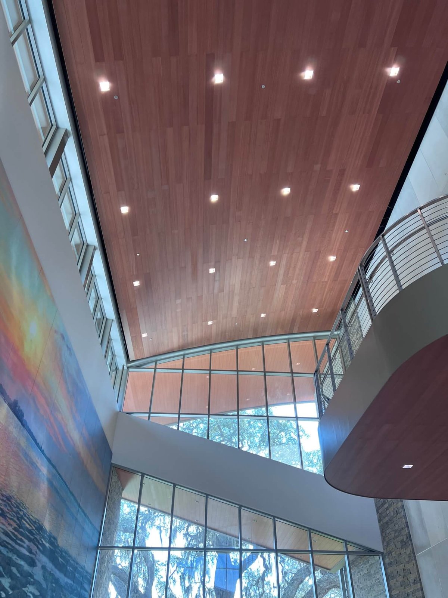
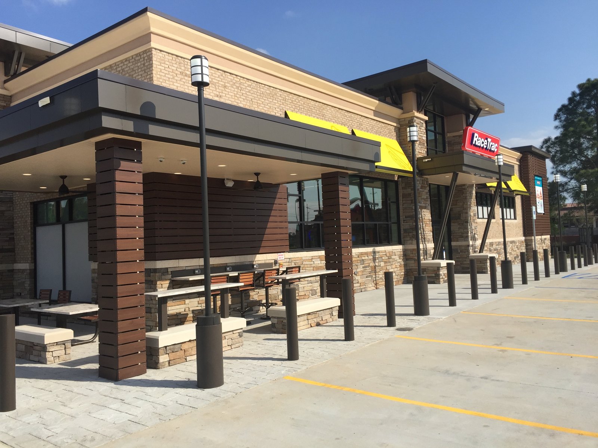
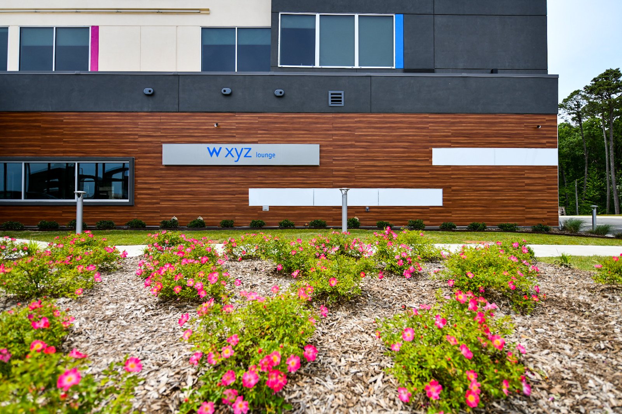
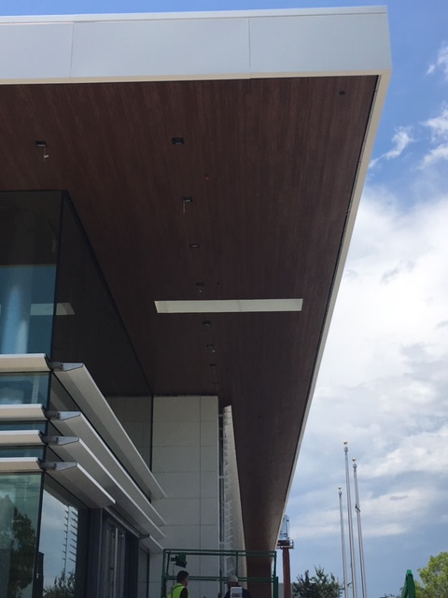
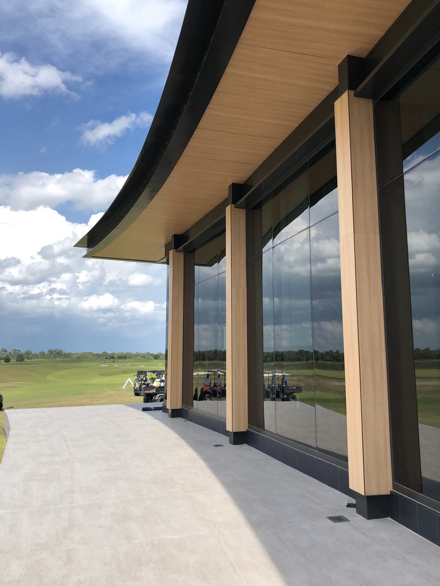
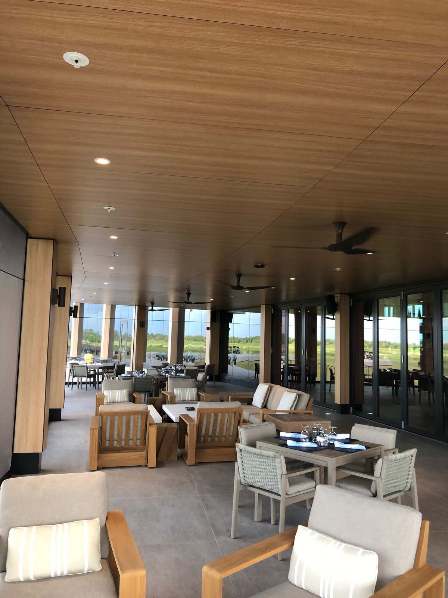
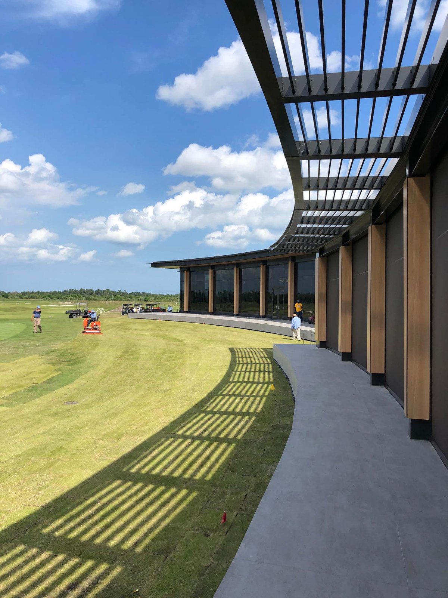
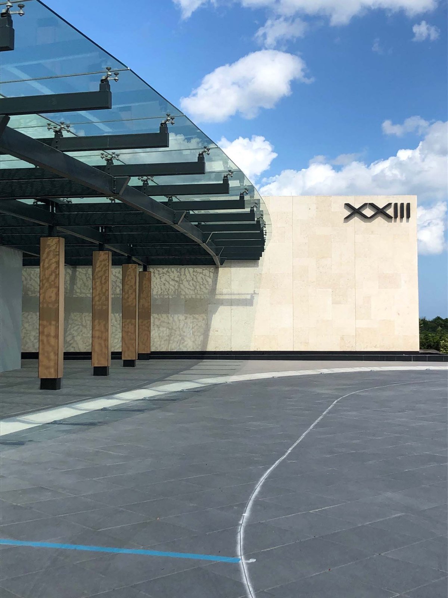
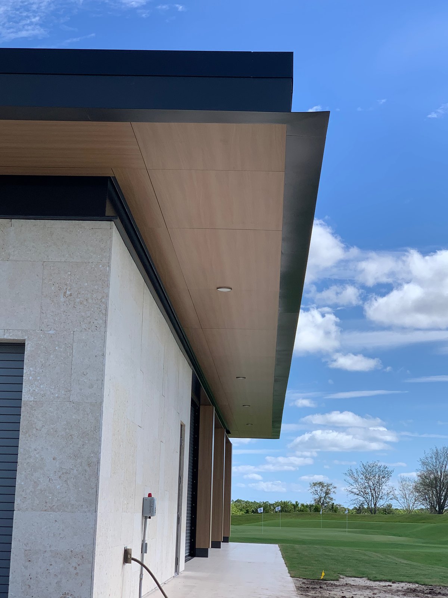
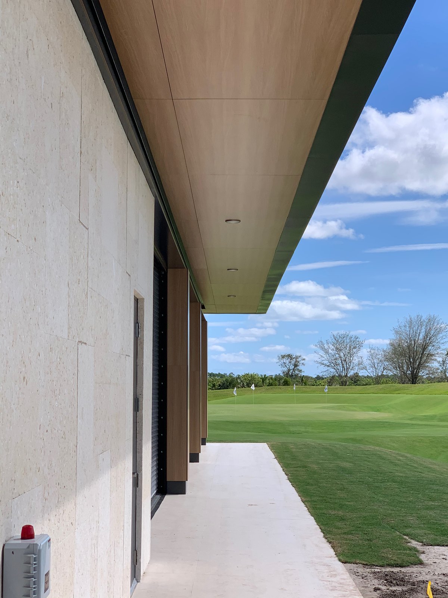
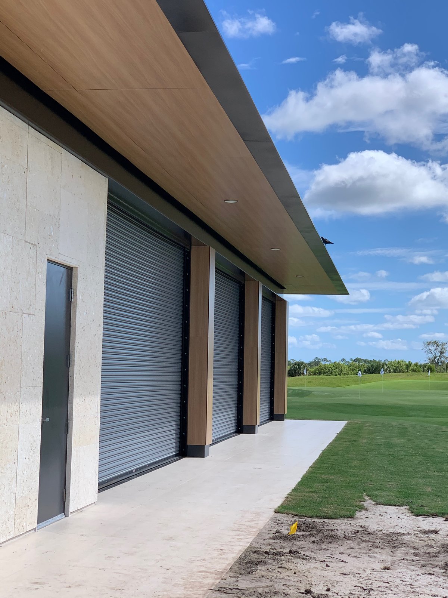
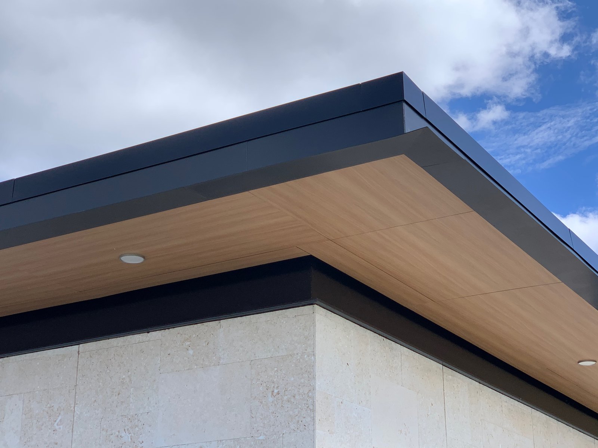
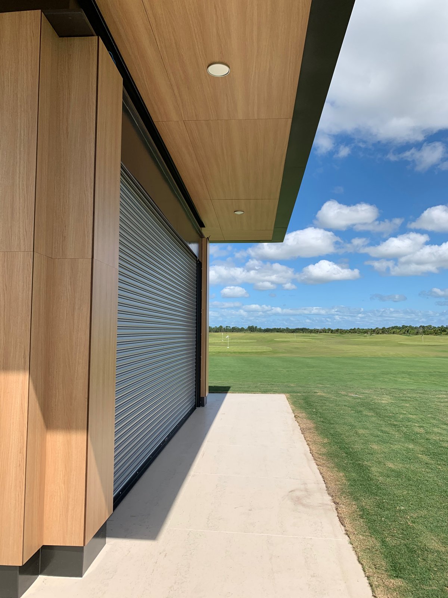
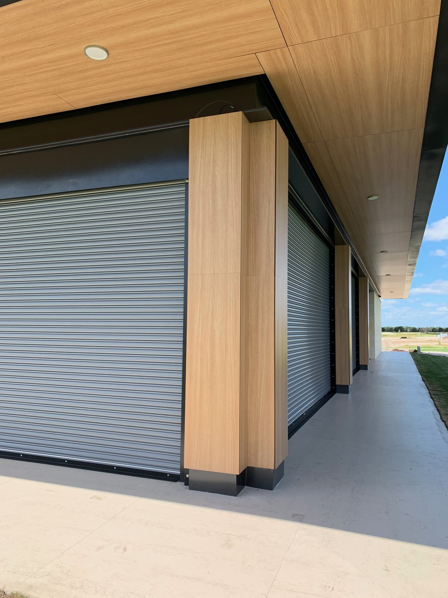
This golf course clubhouse and driving range facility used AAPG's exterior wood-look cladding to wrap the curved terrace soffit, covered entry columns, and driving range building in a warm, natural finish that stands up to constant outdoor exposure.
The wood-look panel system gives the clubhouse the look of natural timber soffits and column wraps while offering the weather resistance and low maintenance building owners need for a facility that sees daily outdoor use.